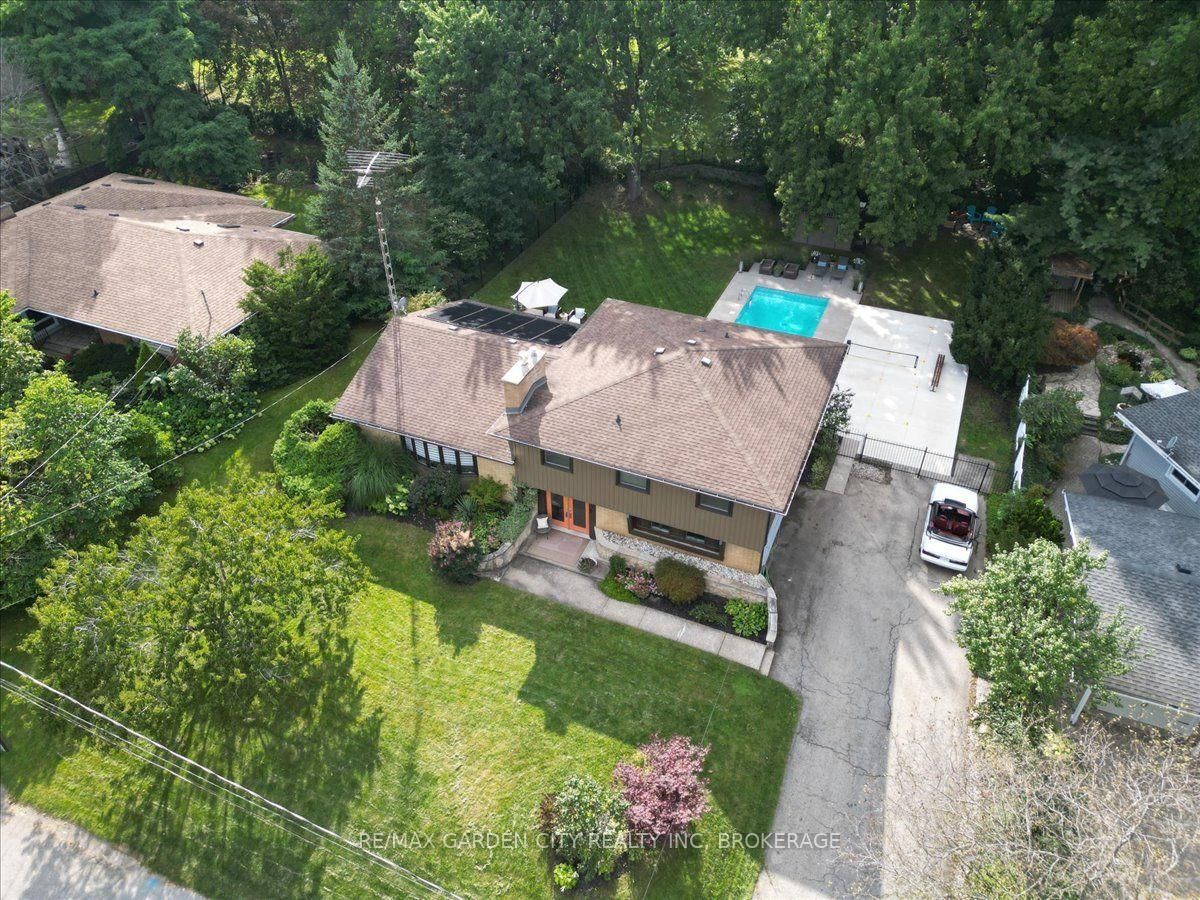
<-- style PDP --> 16 Pinecrest Court, Pelham - Detached for sale for $1,165,000
  • sold

16 Pinecrest Court

Pelham, Ontario, L0S 1E0 - Fonthill

$1,165,000$000000

  • Neighbourhood

    Fonthill

  • Major Intersection

    Hwy 20

  • Listed Since: 17 day(s)

  • Last update: 6 day(s) ago

Overview

  • Property Type

    Detached, Sidesplit 4

  • Bedrooms

    3

  • Bathrooms

    3

  • Basement

    Finished + Full

  • Kitchen

    1

  • Total Parking

    6 (2 Attached Garage)

  • Lot Size

    91.5x136 (Feet)

  • Taxes

    $5,588.00 (2025)

  • Type

    Freehold

Property Description

Property description for 16 Pinecrest Court, Pelham

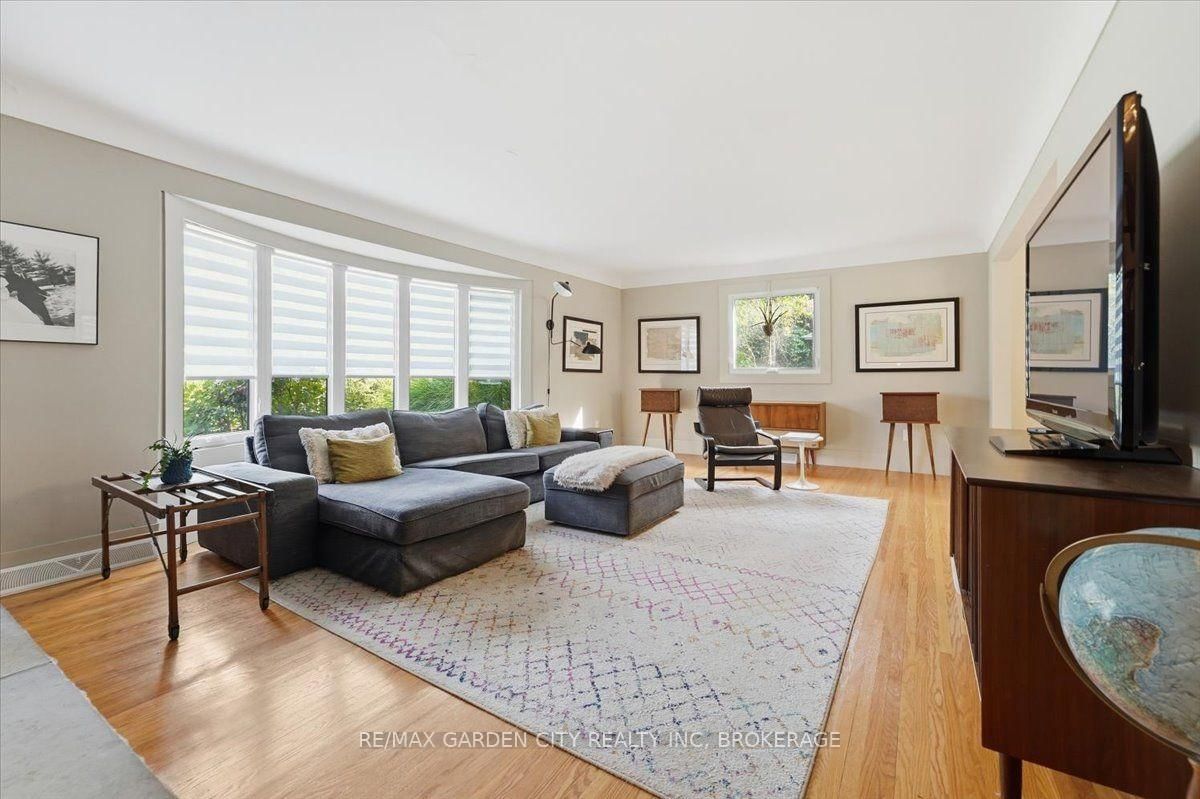
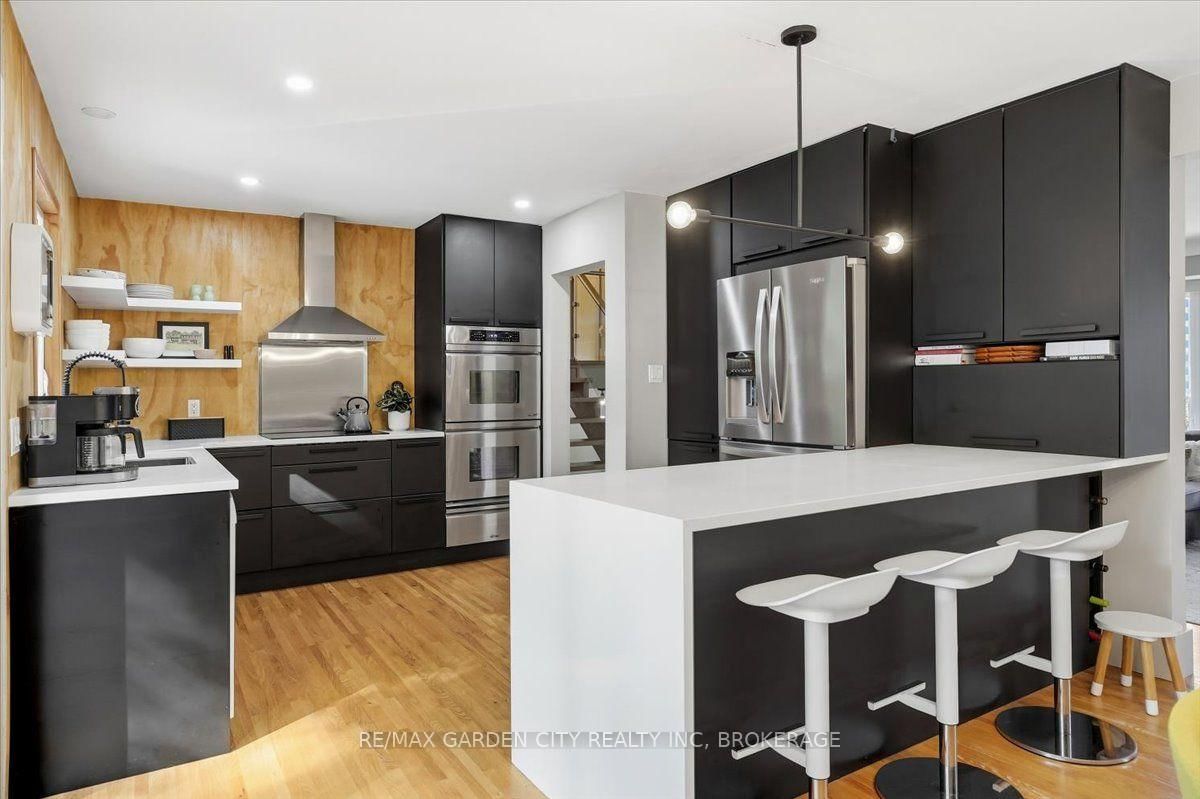
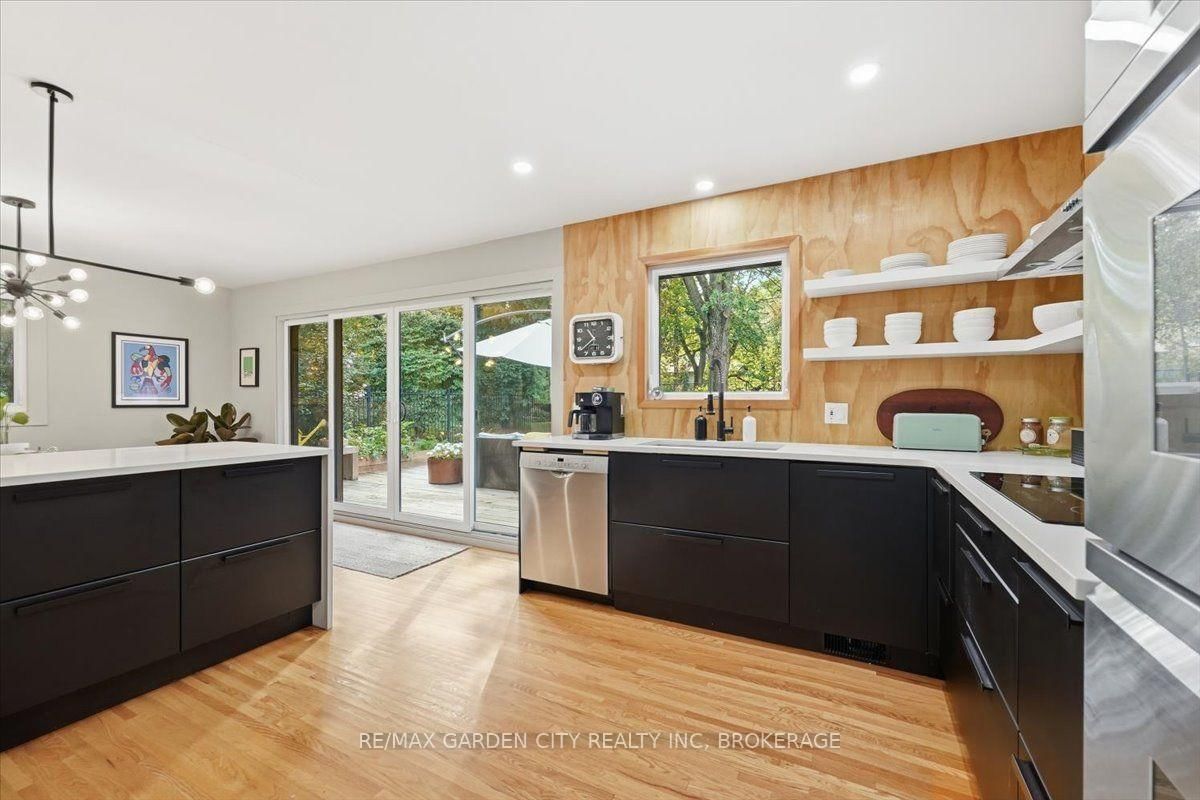
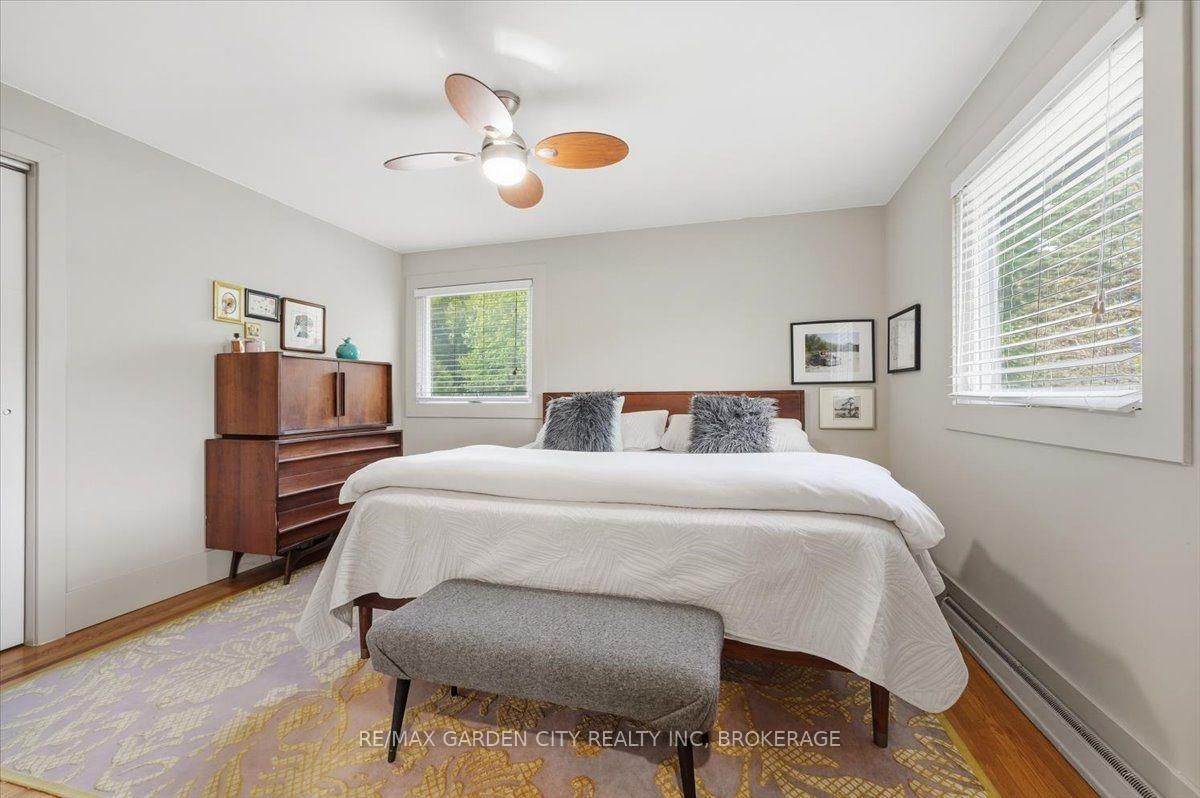
LOCATION ISN'T EVERYTHING - IT'S THE ONLY THING. Fall in Love with Your New Neighbourhood! Welcome to one of the prettiest streets in Fabulous Fonthill, where tree-lined streets, quiet surroundings, and beautiful homes create the perfect place to call home. Tucked away at the end of a picturesque cul-de-sac, this rare 2,300 sq.ft. Mid-Century Modern gem sits proudly on an extraordinary 91' x 136' premium lot - a setting that is becoming increasingly hard to find. Step inside and discover a thoughtfully designed layout where the architecture, natural surroundings, and outdoor spaces come together beautifully. Large principal rooms and an effortless flow make this home ideal for both everyday living and entertaining, with generous windows bringing the outdoors in. And then there's the backyard... your own private oasis. Step outside to multiple patios and a sparkling inground solar heated pool, surrounded by mature trees and lush privacy and backs onto Shorthills. Whether you're hosting summer gatherings, enjoying a quiet morning coffee, or spending lazy afternoons poolside, this is a backyard designed to be enjoyed. A truly special property in an exceptional Fonthill location - offering the space, privacy, character, and lifestyle you've been waiting for. Some homes are simply houses. Others are a place you fall in love with. This is one of those homes.

Listed by RE/MAX GARDEN CITY REALTY INC, BROKERAGE

  • MLS #

    X13801914

  • Sq. Ft

    2000-2500

  • Sq. Ft. Source

    MLS

  • Lot Irregularities

    n/a

  • Year Built

    51-99

  • Pool

    Inground

  • Drive

    Private Triple

  • Garage

    Attached, 2 spaces

  • Total Parking

    6

  • Family Room

    Y

  • Den

    Y

  • Exterior

    Stone

  • Fireplace

    Y

  • Roof

    Asphalt Shingle

  • Foundation

    Concrete Block

  • Elevator

    n/a

  • Water View

    n/a

  • Laundry Level

    Main

  • Heat

    Forced Air

  • A/C

    Central Air

  • Water

    Municipal

  • Water Supply

    n/a

  • Sewers

    Sewers

  • Central Vac

    N

  • Living

    7.3 x 3.31 ft Main level

  • Dining

    2.98 x 4.39 ft Main level

  • Kitchen

    4.29 x 4.39 ft Main level

  • Family

    8.35 x 5.31 ft Main level

  • Primary

    3.79 x 3.87 ft Main level

  • 2nd Br

    3.79 x 4.43 ft Main level

  • 3rd Br

    2.76 x 3.38 ft 2nd level

  • 4th Br

    3.15 x 3.87 ft 2nd level

  • MLS #

    X13801914

  • Sq. Ft

    2000-2500

  • Sq. Ft. Source

    MLS

  • Lot Irregularities

    n/a

  • Year Built

    51-99

  • Pool

    Inground

  • Drive

    Private Triple

  • Garage

    Attached, 2 spaces

  • Total Parking

    6

  • Family Room

    Y

  • Den

    Y

  • Exterior

    Stone

  • Fireplace

    Y

  • Roof

    Asphalt Shingle

  • Foundation

    Concrete Block

  • Elevator

    n/a

  • Water View

    n/a

  • Laundry Level

    Main

  • Heat

    Forced Air

  • A/C

    Central Air

  • Water

    Municipal

  • Water Supply

    n/a

  • Sewers

    Sewers

  • Central Vac

    N

  • Living

    7.3 x 3.31 ft Main level

  • Dining

    2.98 x 4.39 ft Main level

  • Kitchen

    4.29 x 4.39 ft Main level

  • Family

    8.35 x 5.31 ft Main level

  • Primary

    3.79 x 3.87 ft Main level

  • 2nd Br

    3.79 x 4.43 ft Main level

  • 3rd Br

    2.76 x 3.38 ft 2nd level

  • 4th Br

    3.15 x 3.87 ft 2nd level

Thinking of Selling?

Find Out Your Home’s Value in Today’s Market!

No Email or Signup is required to view your home estimate.

estimate your home value

Contact Manoj Kukreja

Sales Representative,
Century 21 People’s Choice Realty Inc.,
Brokerage
(647) 576 - 2100

Manoj profile avatar

Estimated price

Date
Price
Change
2026-09-18
$1,095,500
-10.62%

Mortgage Calculator

This data is for informational purposes only.

Mortgage Payment per month

Principal Amount

Interest

Total Payable

Amortization

Amortization

Closing Cost Calculator

This data is for informational purposes only.

Closing Cost Total for this property

Total Cash flow for purchasing this property

Down Payment(%)*
Additional information

Provincial Land Transfer Tax

Ontario Land Transfer Tax Rebate

Toronto Land Transfer Tax

Toronto Land Transfer Tax Rebate

PST on CMHC Insurance Premium

Lawyer Fees

$2,825

Government Registration Fee's

$164

Title Insurance

Closing Cost Total

Total Cash flow for purchasing this property

Provincial Land Transfer Tax

Ontario Land Transfer Tax Rebate

Toronto Land Transfer Tax

Toronto Land Transfer Tax Rebate

PST on CMHC Insurance Premium

Lawyer Fees

$2,825

Government Registarion Fee's

$164

Title Insurance

Down Payment(%)*

* A down payment of less than 20% is permitted only for first-time home buyers purchasing their principal residence. The minimum down payment required is 5% for the portion of the purchase price up to $500,000, and 10% for the portion between $500,000 and $1,500,000. For properties priced over $1,500,000, a minimum down payment of 20% is required.

Thinking of Selling?

Find Out Your Home’s Value in Today’s Market!

No Email or Signup is required to view your home estimate.

estimate your home value

Contact Manoj Kukreja

Sales Representative, Century 21 People’s Choice Realty Inc., Brokerage
(647) 576 - 2100

Manoj profile avatar

Recent Sold Listings in Fonthill, Pelham

Popular Cities